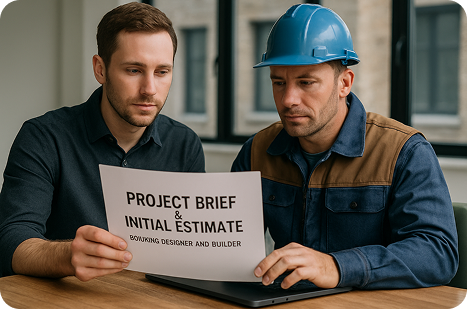
Every project begins with a detailed conversation. We take the time to understand your vision, your site, and your goals — then assess how our in-house team can bring it to life. You’ll receive a tailored project brief along with an initial cost estimate, giving you clarity around feasibility from the start. This becomes the foundation for setting a realistic budget and a clear direction forward.
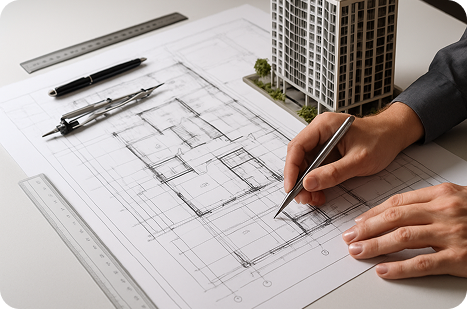
Our team conducts a full compliance check on your property, including council controls and planning pathways. We then begin concept design sketches, followed by 3D models and immersive virtual walkthroughs. As the design evolves, we update the budget in real time — so you’ll have full transparency and control throughout the process.
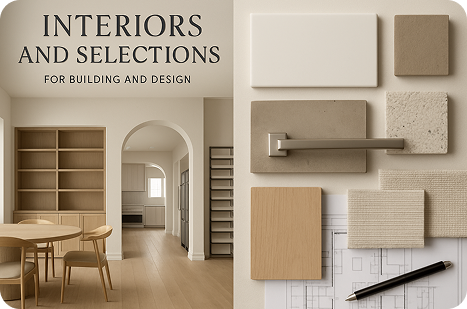
Interior design is where the space becomes truly yours. Our design team works closely with you to develop a tailored concept — blending aesthetics with function. You’ll explore curated finishes, fixtures, and joinery through mood boards, samples, and 3D renders that visualise every detail. This is where your personality and taste take centre stage.
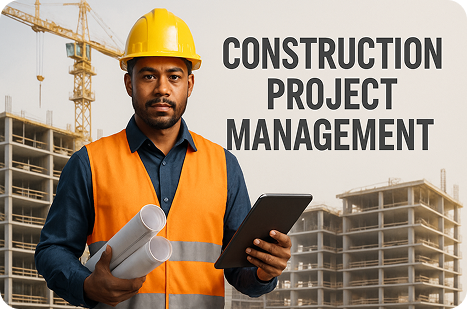
With approvals secured and selections finalised, construction begins. Our experienced site supervisors and project managers coordinate every stage — from excavation to final finishes — ensuring everything runs on schedule and to the highest standard. You’ll receive regular updates, progress photos, and live access to your project via our client portal. We take full ownership of timelines, quality control, and safety on site, so you can enjoy a stress-free building experience.
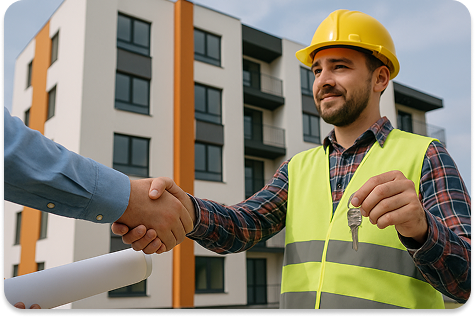
As construction wraps up, we carry out a detailed quality inspection to ensure everything meets our standards — and yours. We’ll walk through your new home together, complete final adjustments, and prepare all documentation and warranties. Then we hand over the keys to a beautifully crafted, fully finished home you’ll be proud to call your own. For us, handover isn’t the end — it’s the beginning of a long-term relationship.